K Kumar PALACIOMUNDHWA · PUNE Enquire Now ↗

THE SELECT CIRCLE · KUMAR PALACIO

A select world.
A legacy reimagined.

An elevated address in Mundhwa, crafted around the way you choose to live.

2 & 3 BHK SELECT HOMES

MUNDHWA · PUNE 18°31' N / 73°56' E
THE NEWEST EXPRESSION OF OUR LEGACYSCROLL TO EXPLORE ↓
Artist's impression of Kumar Palacio residential towersTHE
SELECT
CIRCLE

01 / A NEW CHAPTER

The newest expression
of our legacy.

Kumar Palacio is born from years of understanding the neighbourhood, bringing a fresh perspective to an established address.

It’s a select world crafted to deliver a holistic living experience that comforts, enriches and gives you more room to live life your way.

KKumar PALACIOMUNDHWA

02 / THE PROJECT

Palacio at a glimpse.

A considered collection of residences, open views and shared spaces — brought together in one select address.

03TOWERS

Spread across 3.3 acres
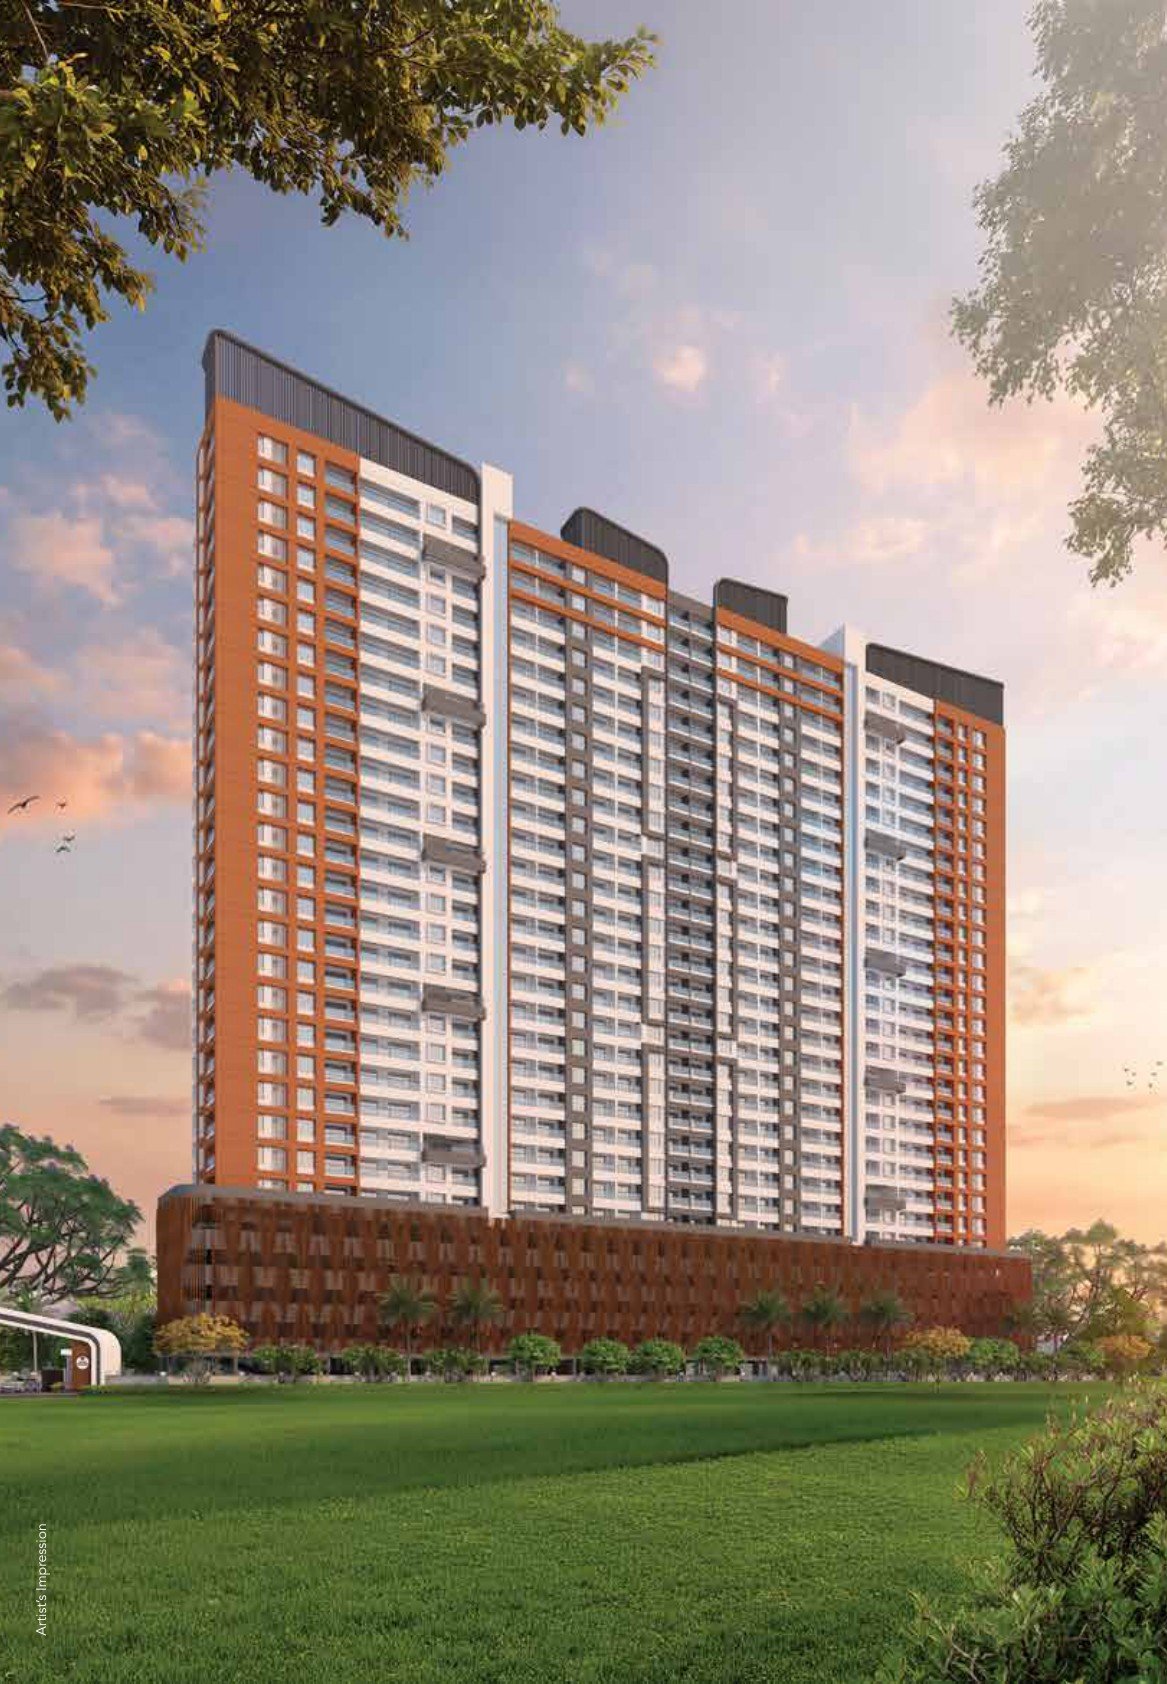
24FLOORS

Ground + P1 to P4 parking + 24 floors

2 & 3BHK RESIDENCES

Starting from 829 sq. ft. & 1,098 sq. ft.

50,000SQ. FT.

Clubhouse + podium amenities

01COMMON PODIUM

A confluence of all 3 towers

OPENVIEWS

Across most residences

THOUGHTFULLY PLANNED FOR A LIFE WELL LIVEDMULTI-LEVEL PARKING · SHARED PODIUM
Swimming pool amenity at sunset

03 / A SELECT WORLD

A world of
indulgences.

Life feels richer when there is space for its little pleasures. Discover spaces to unwind, stay active and savour the moments you rarely want to rush.

Explore the amenities ↗

04 / THE PALACIO CLUBHOUSE

Spaces to connect.
Moments to keep.

A 50,000 sq. ft. clubhouse and podium experience brings together social, leisure and wellness spaces.

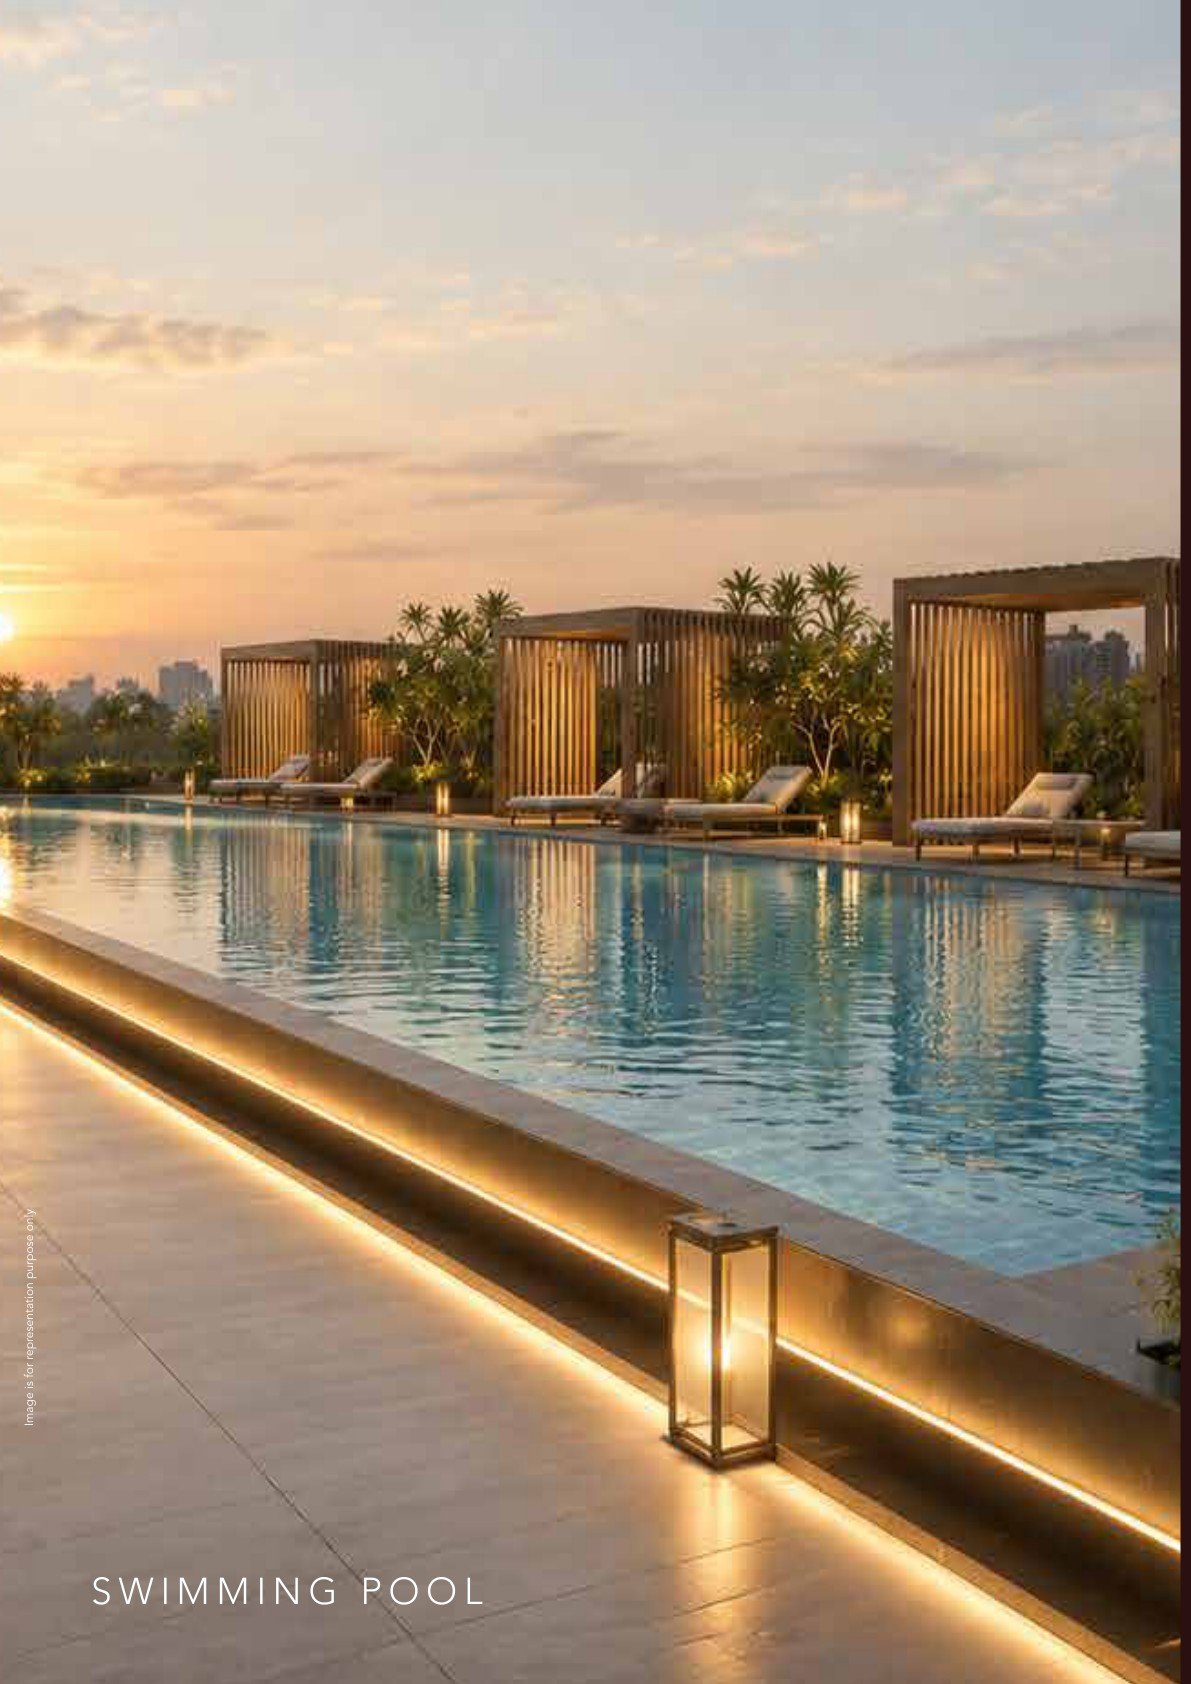
Swimming pool
01 / SOCIALISE

Swimming pool

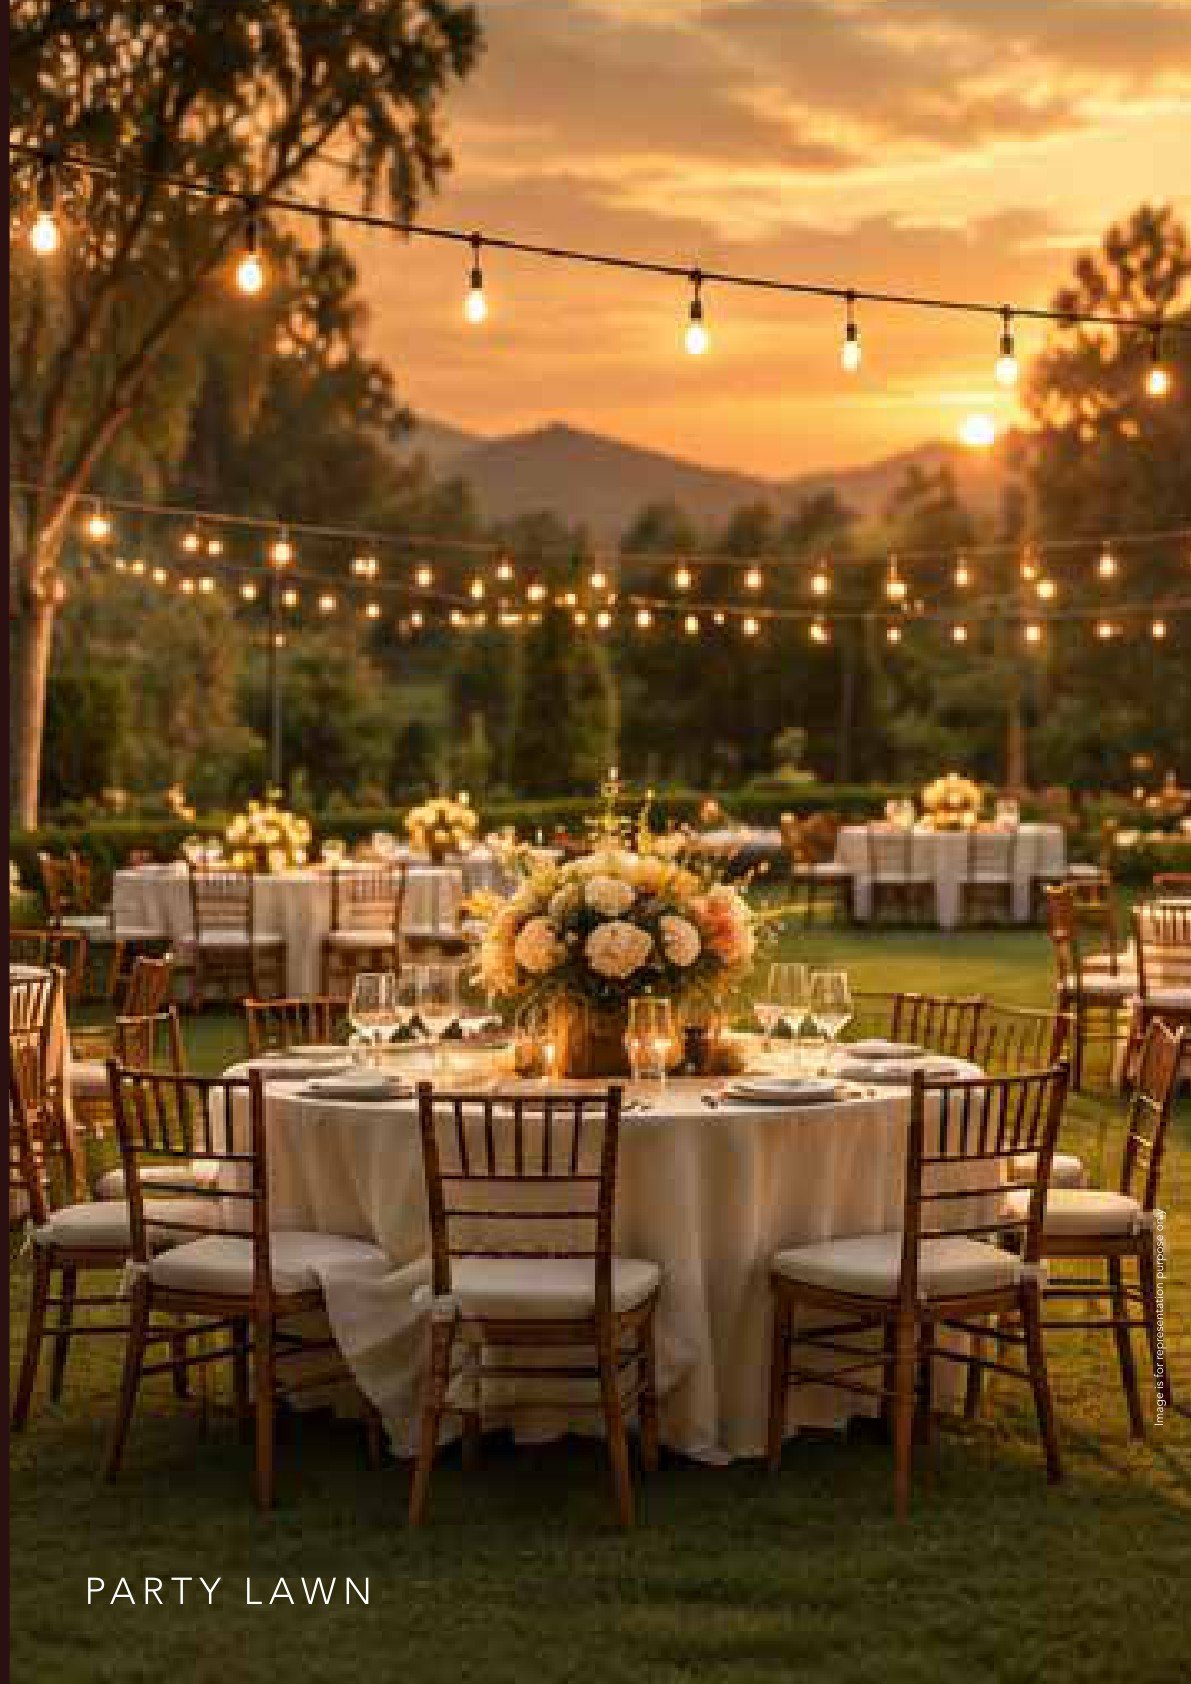
Party lawn
02 / CELEBRATE

Party lawn

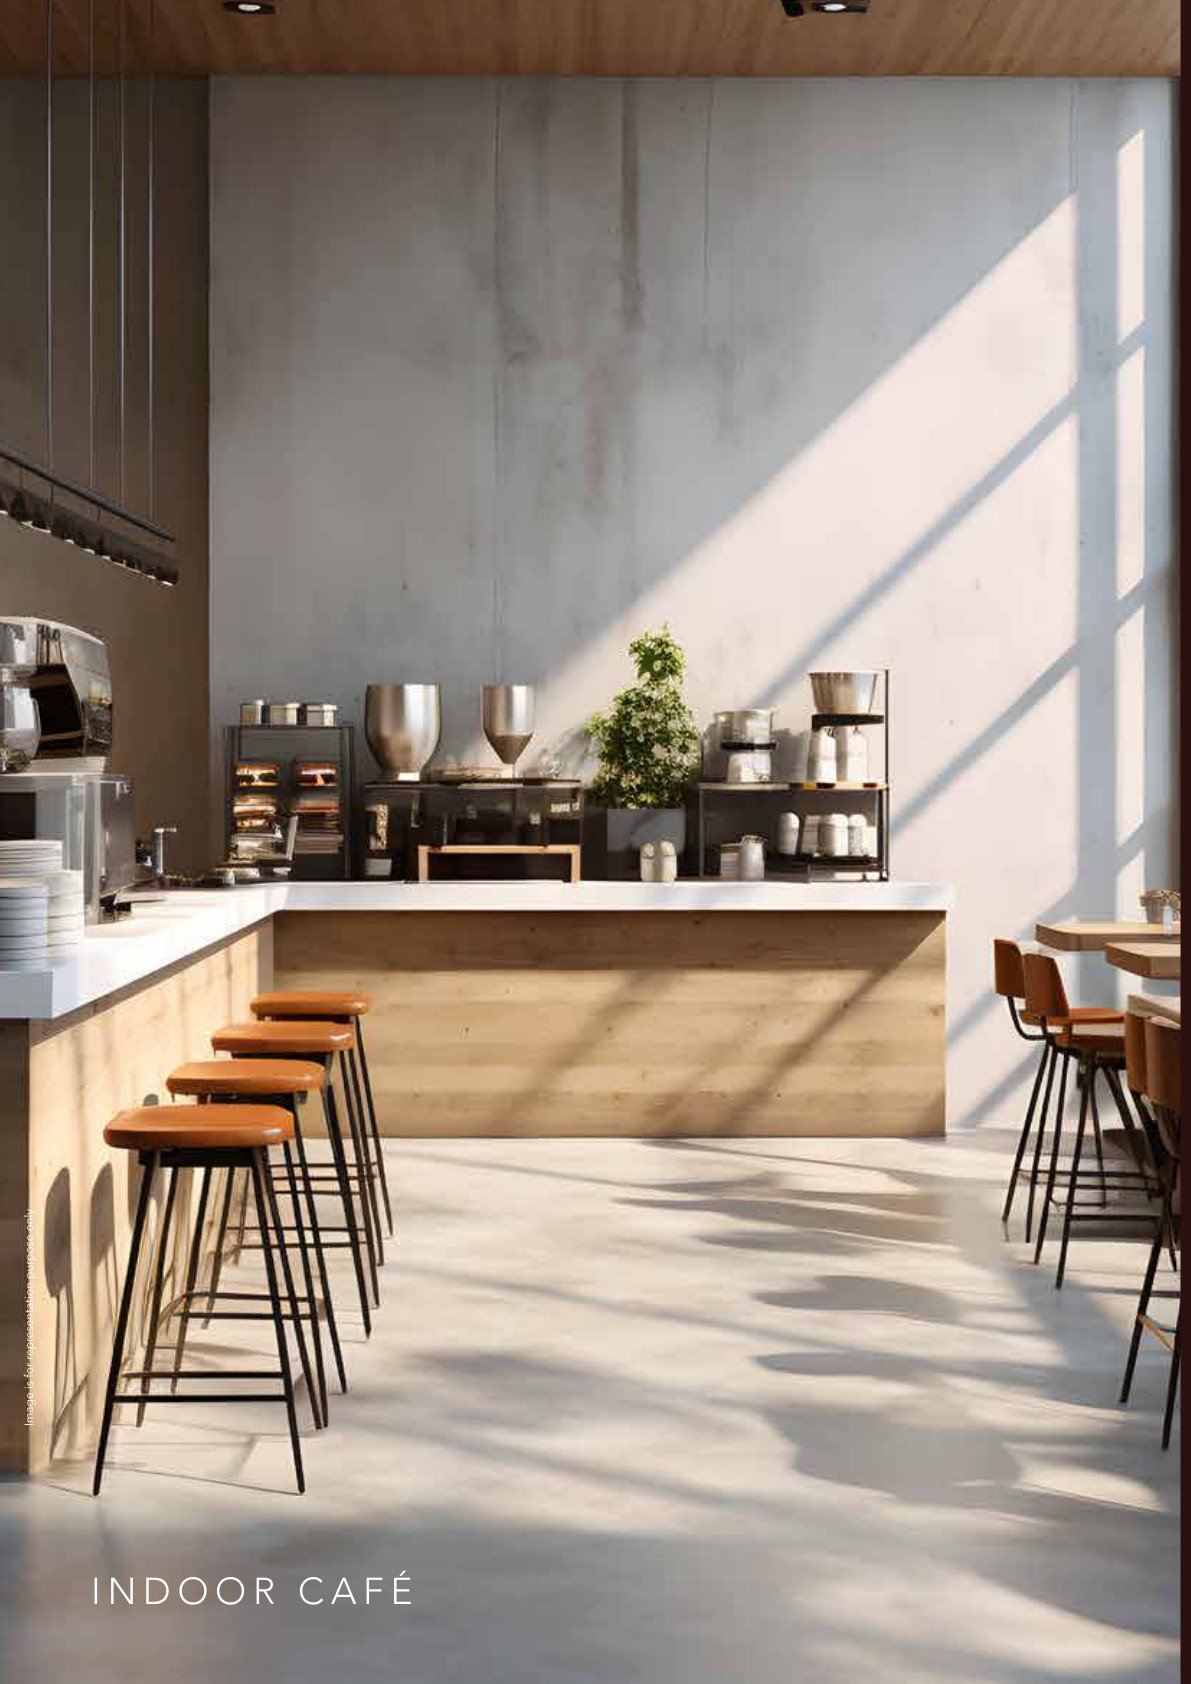
Indoor café
03 / GATHER

Indoor café

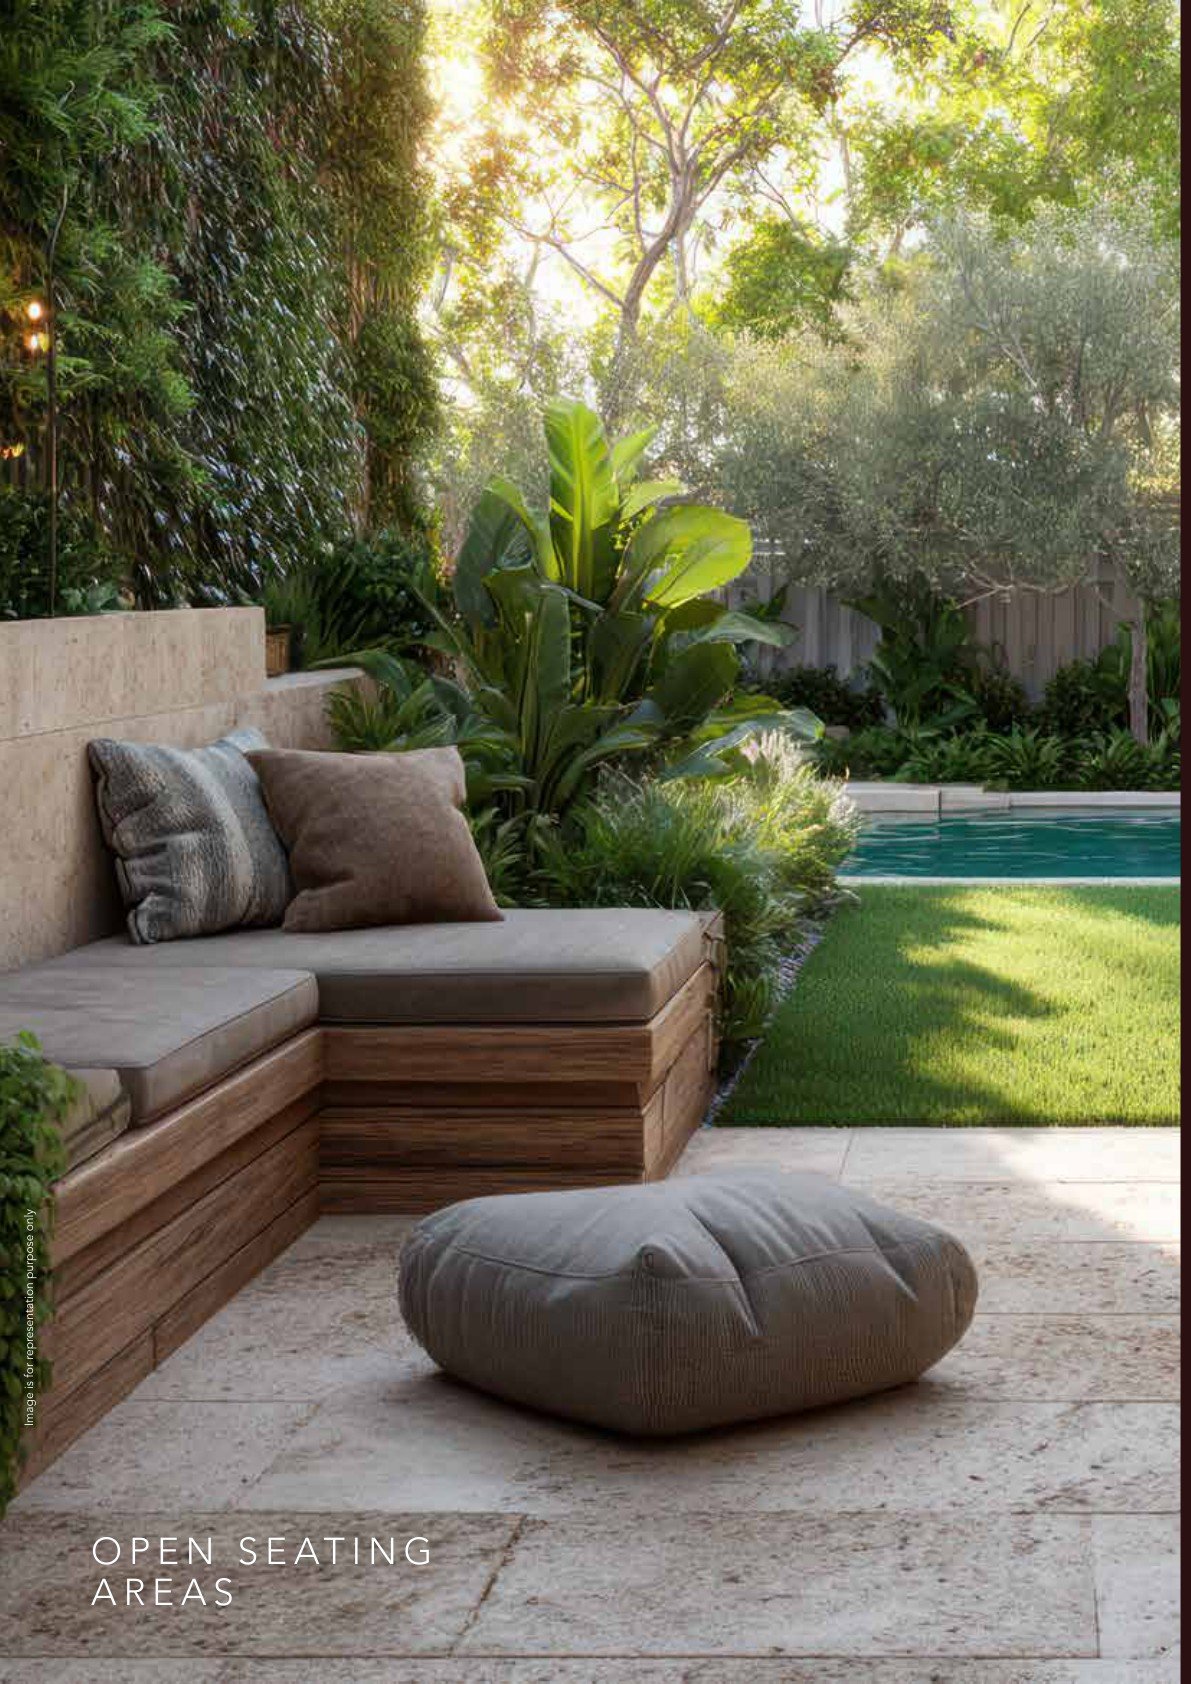
Open seating area
04 / UNWIND

Open seating areas

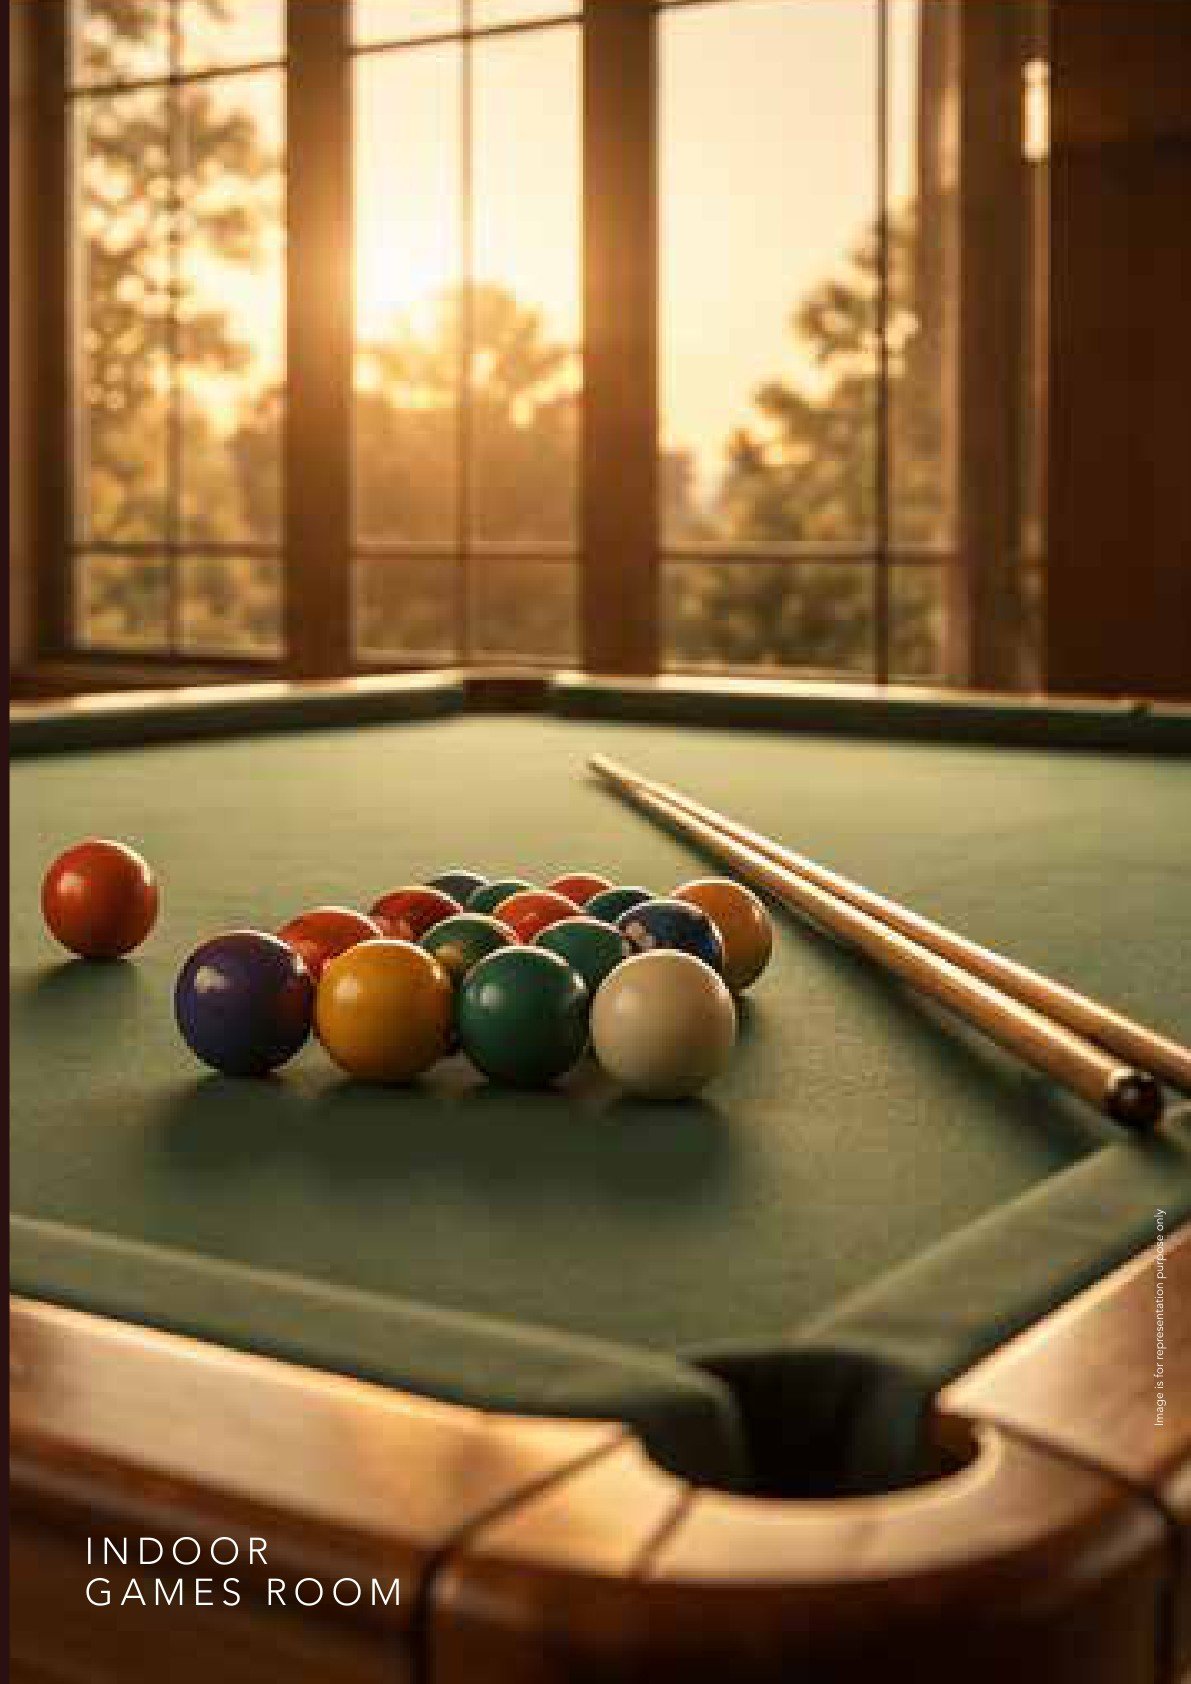
Indoor games room
05 / PLAY

Indoor games room

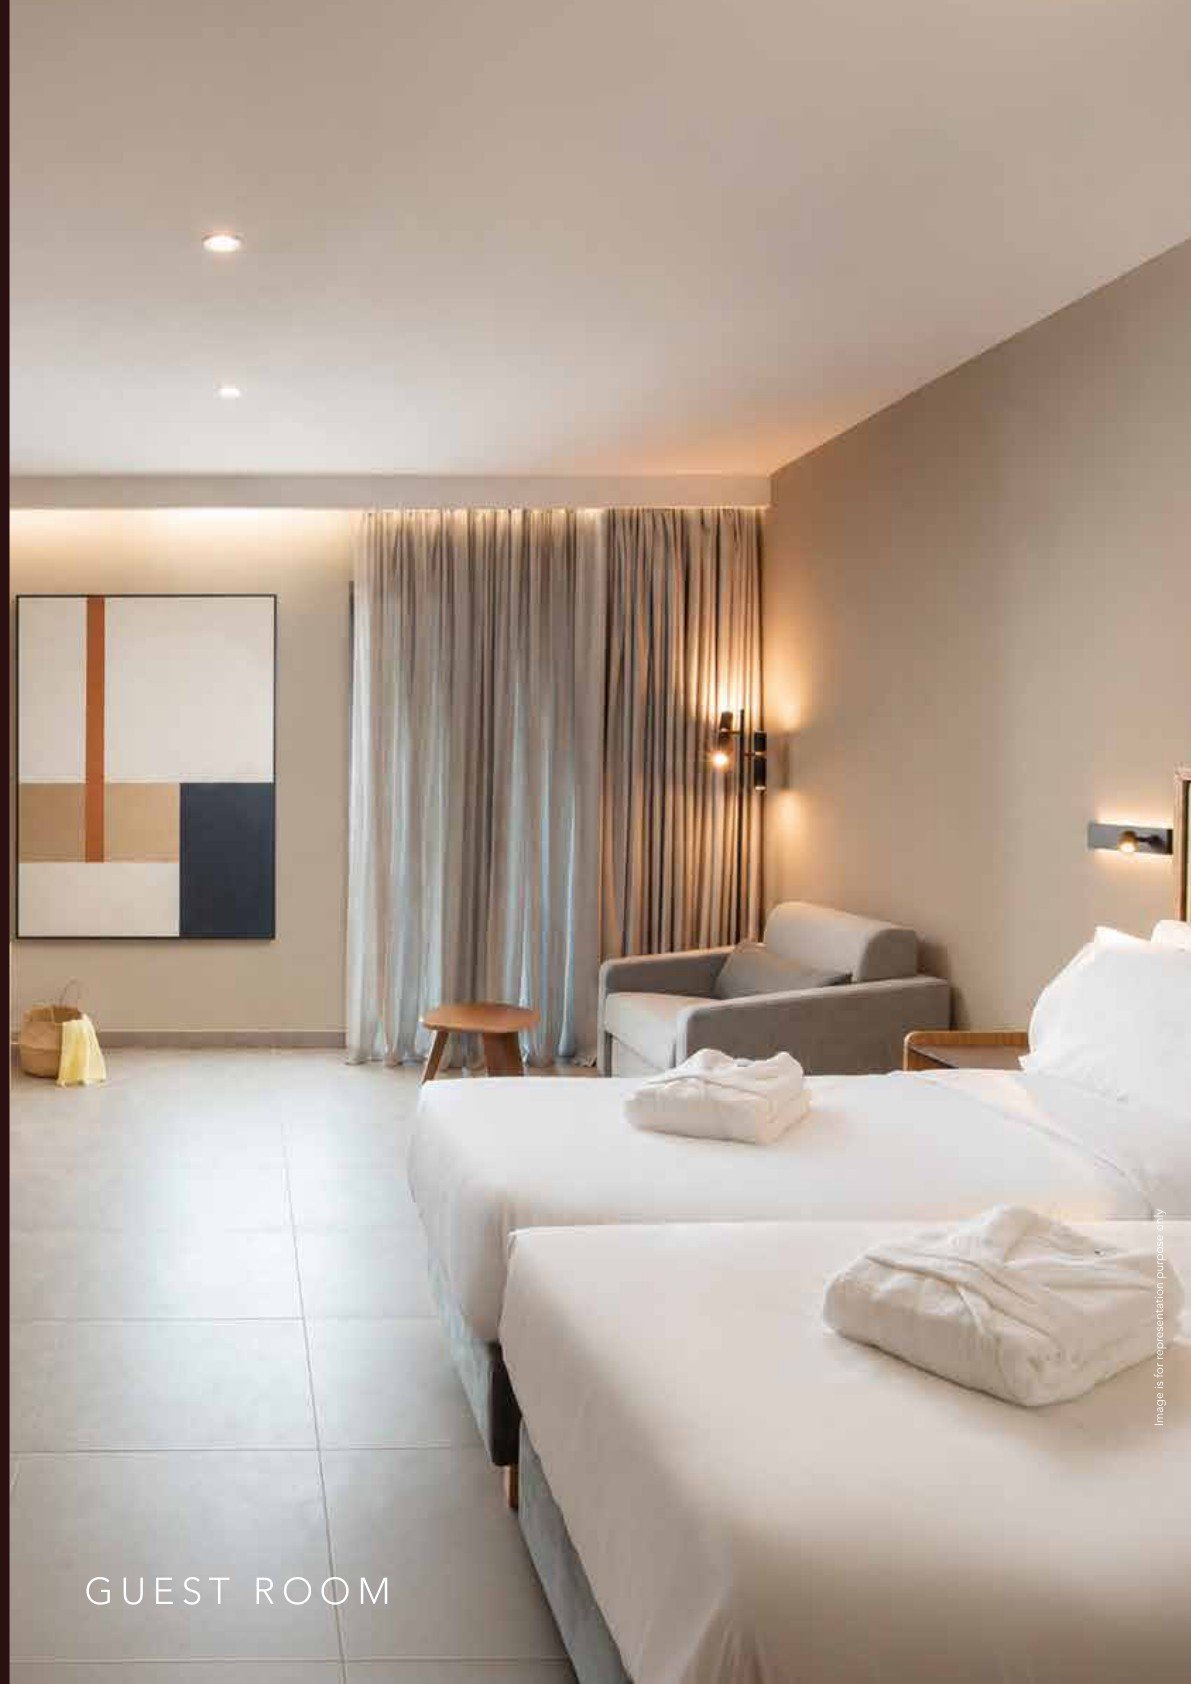
Guest room
06 / HOST

Guest room

MULTIPURPOSE HALLGYMNASIUMINDOOR GAMES ROOMOPEN SEATING AREASPARTY LAWNGUEST ROOM
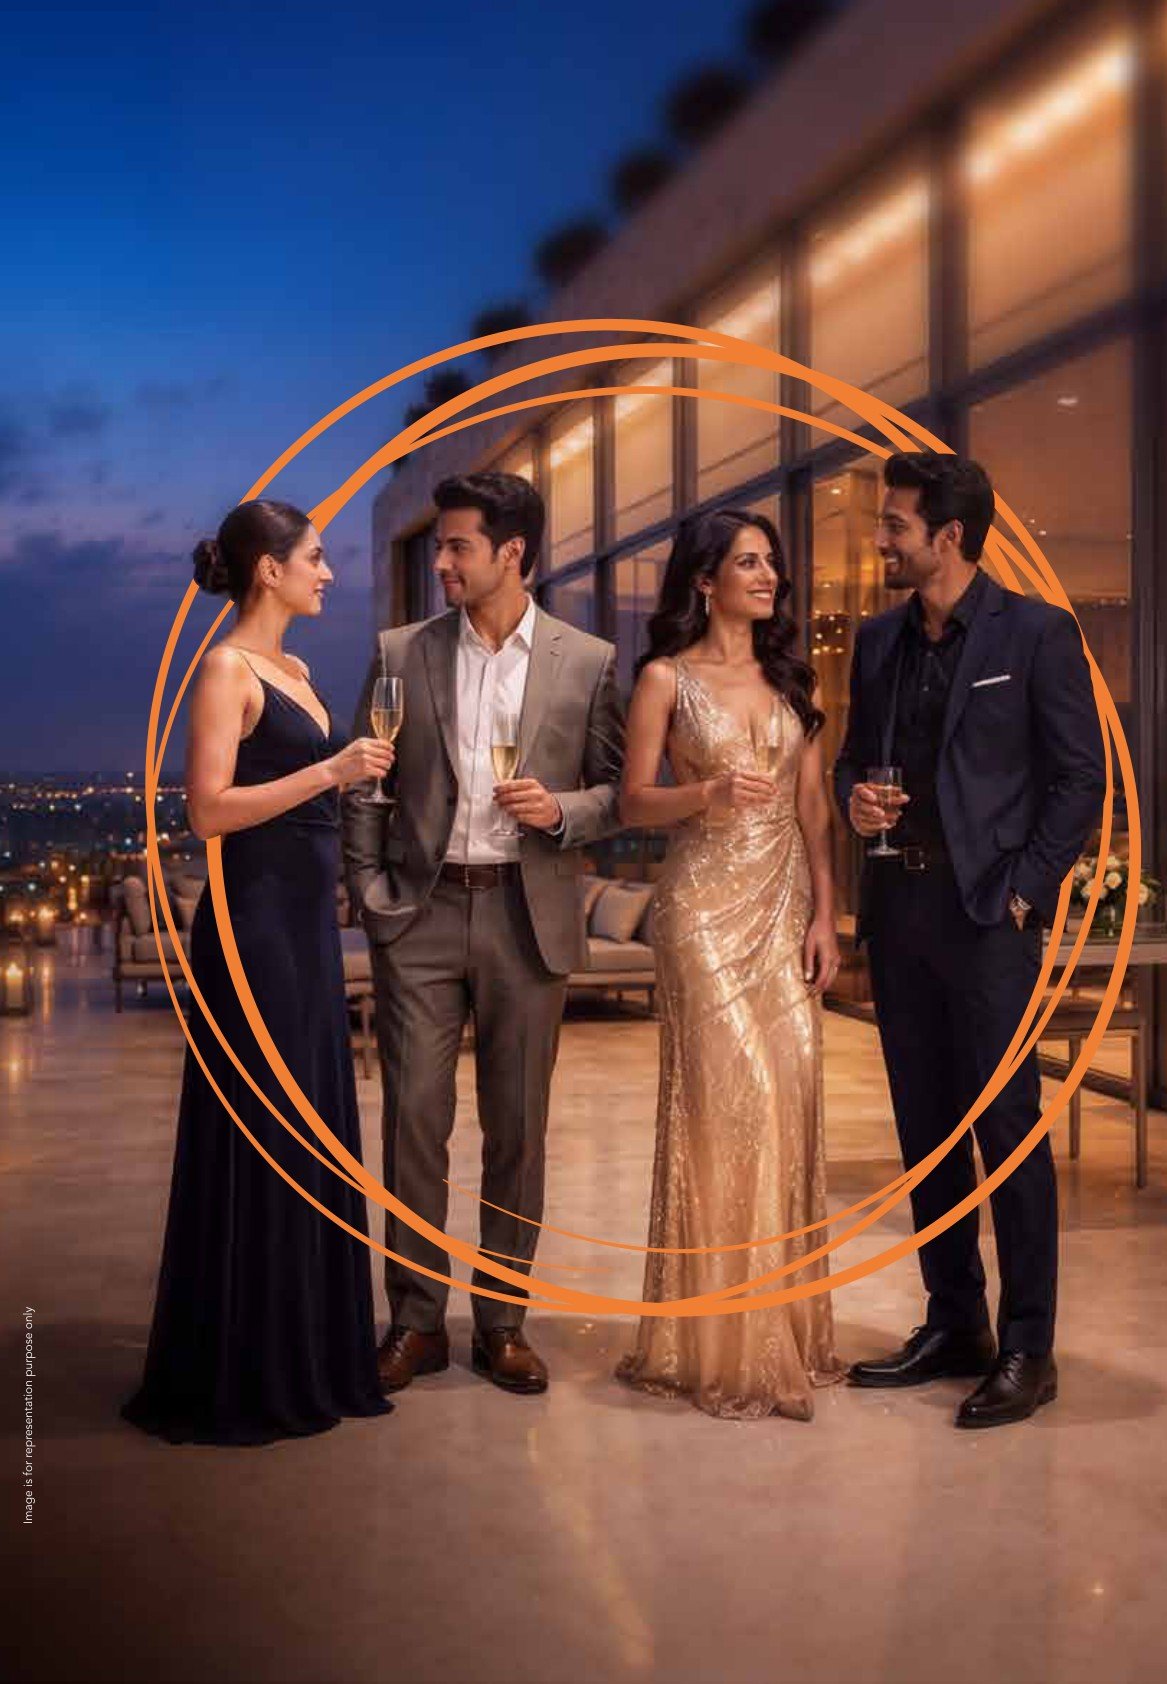
Skyline rooftop lounge at dusk

05 / SKYLINE ROOFTOP SPACES

A circle to
unwind.

A world above the everyday.

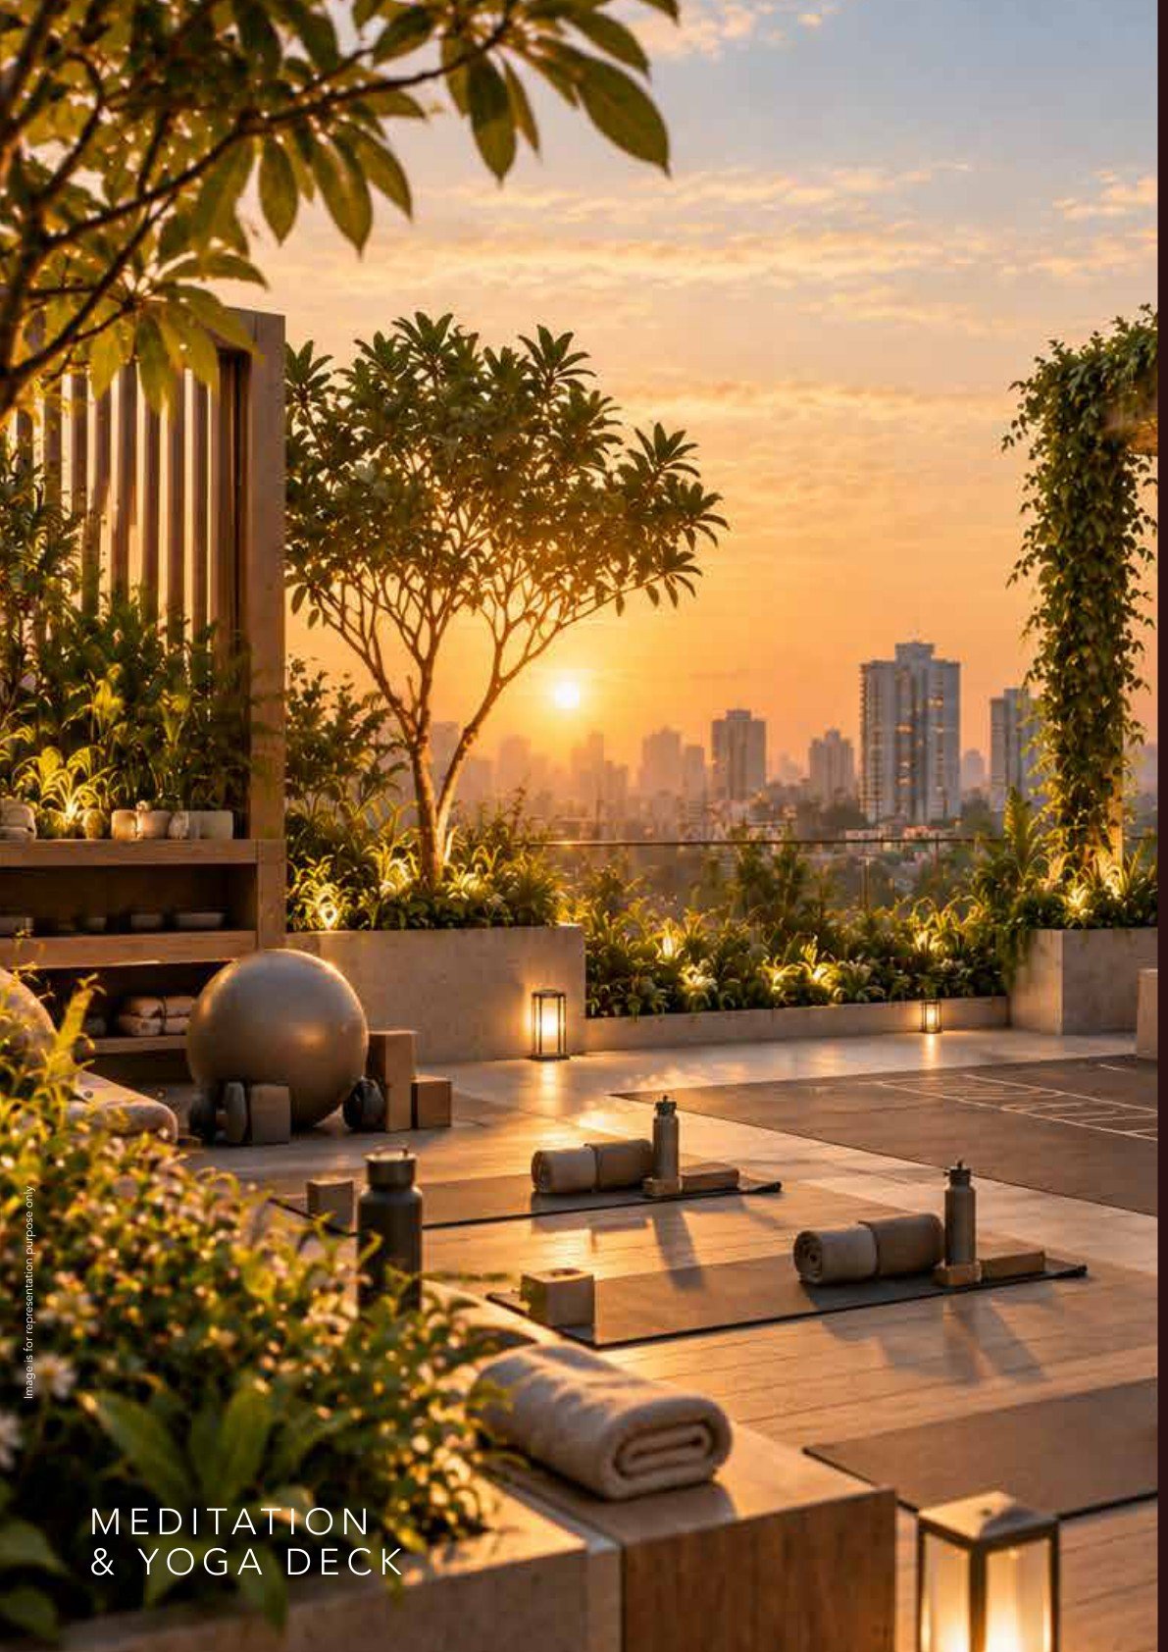
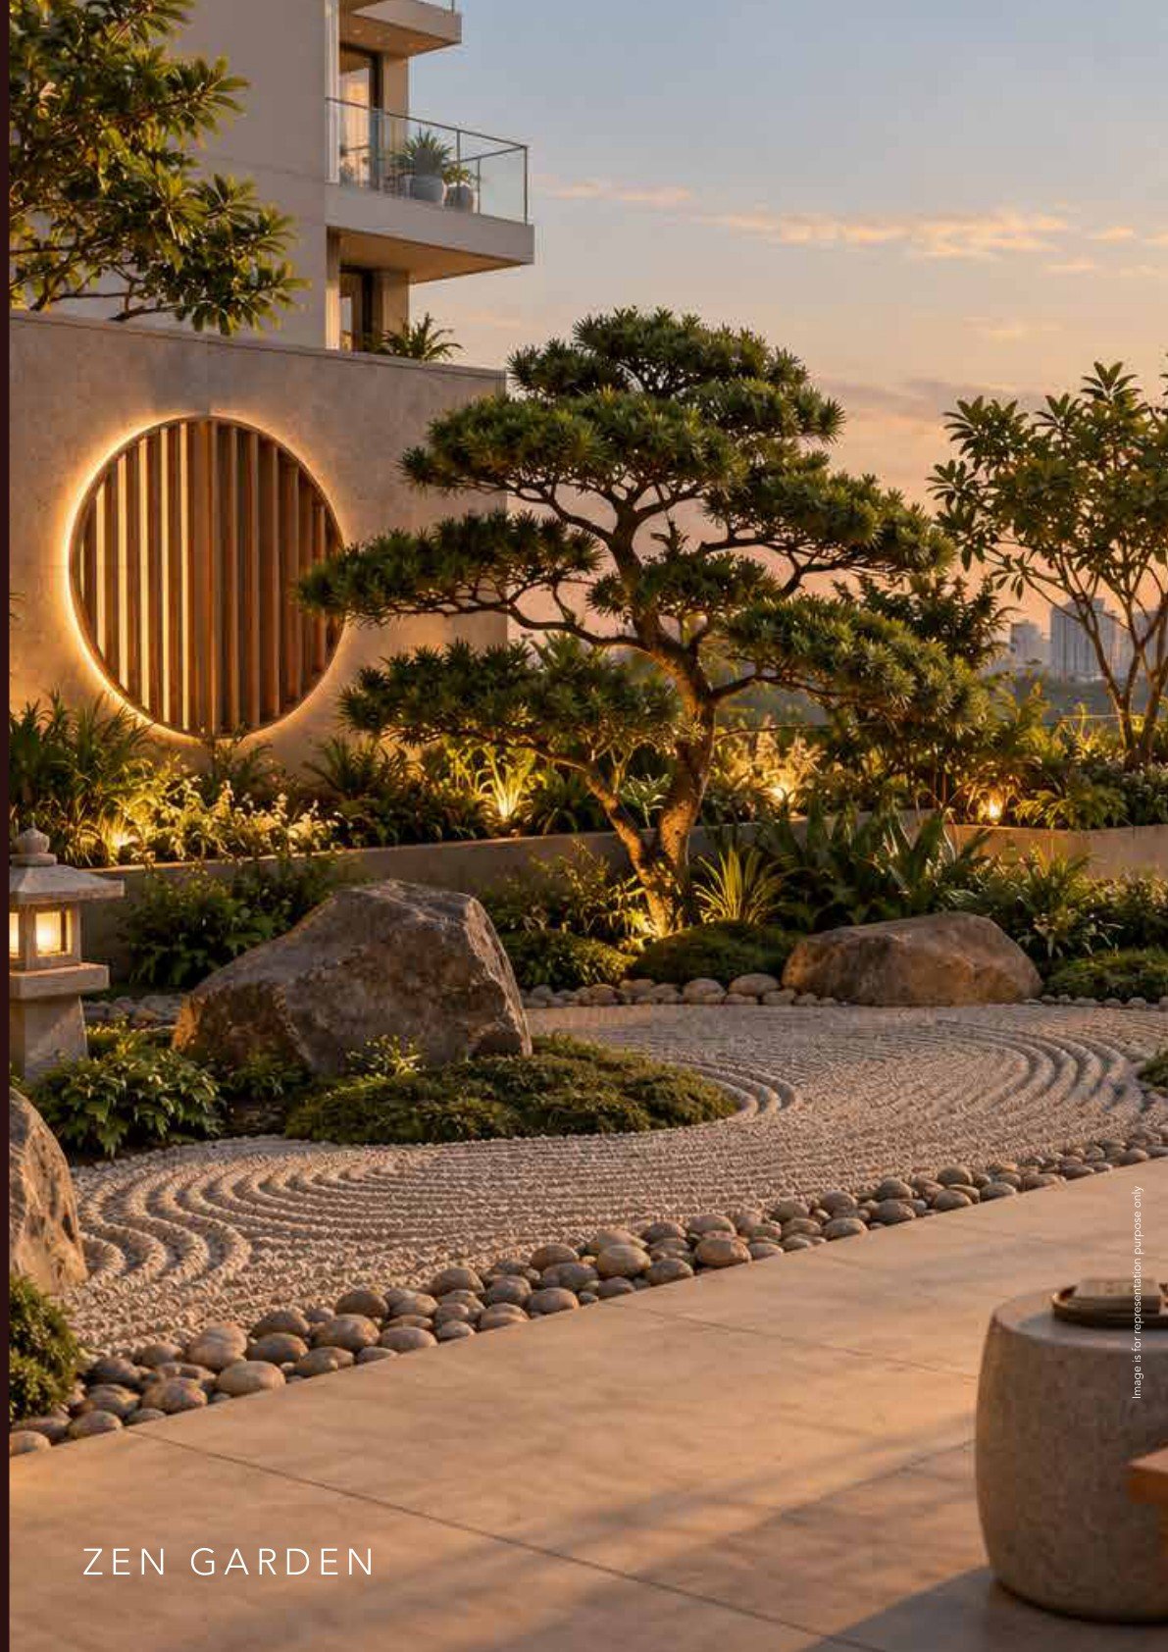
An elevated collection of lounge areas, viewing decks and spaces from where you can watch the city stretch out as far as the eye can see.

Viewing deckZen gardenMeditation & yoga deckLandscaped rest loungeKids’ play areaStar gazing cornerSky gym

06 / THE REJUVENATION ZONE

A circle to recharge.

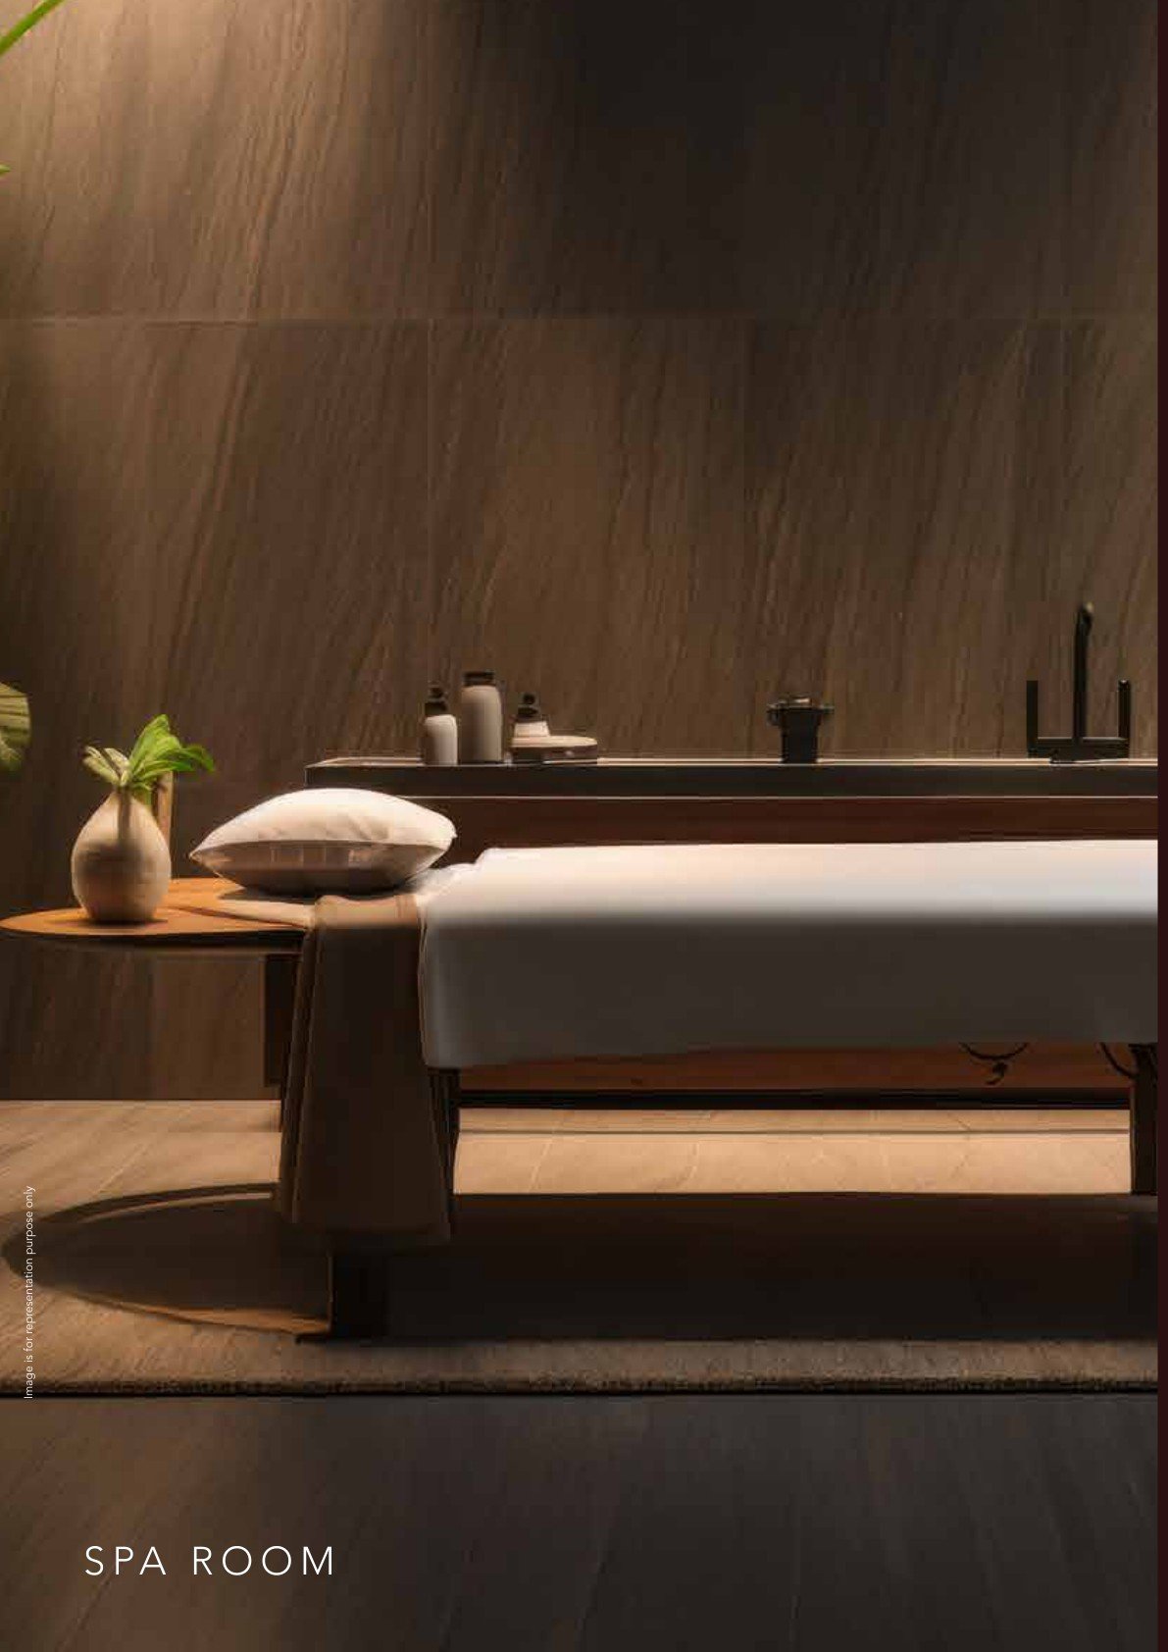
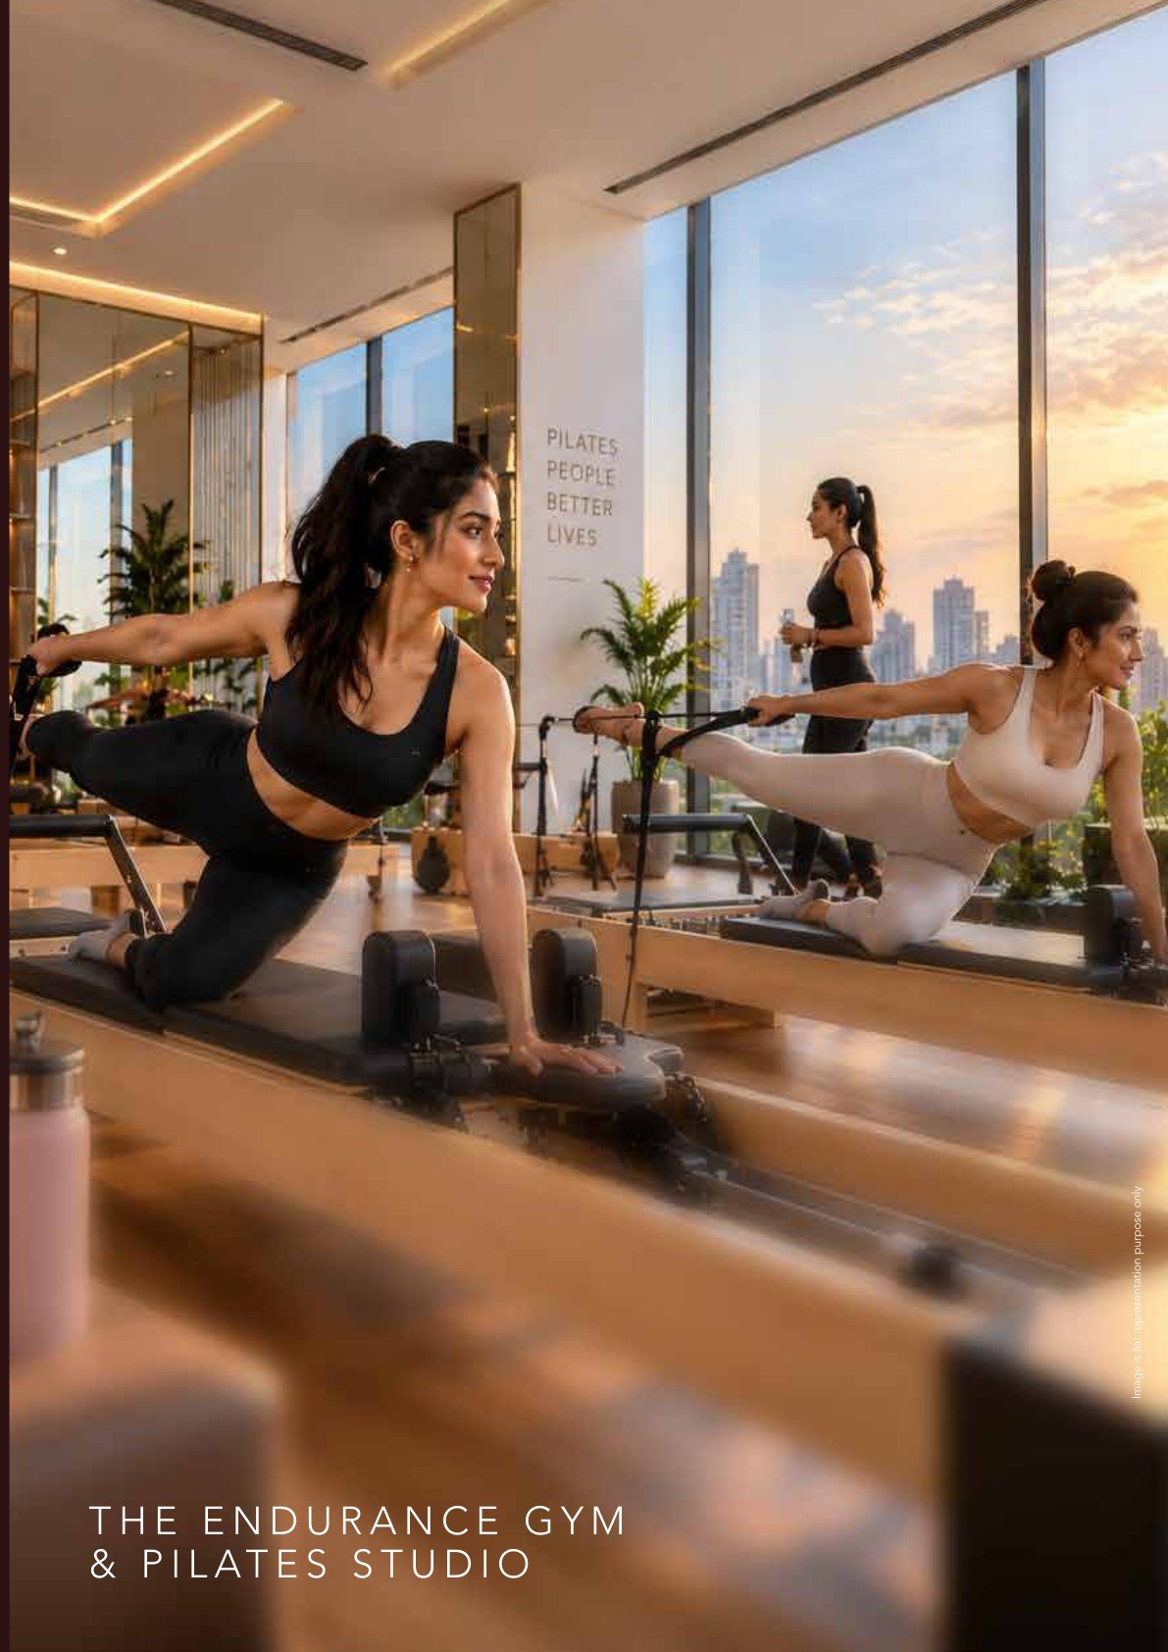
A sanctuary that pampers your body, helps you switch off and encourages you to slow down.

SPA ROOM · ENDURANCE GYM · PILATES STUDIO · YOGA & MEDITATION

07 / THE RESIDENCES

Room for life
to unfold.

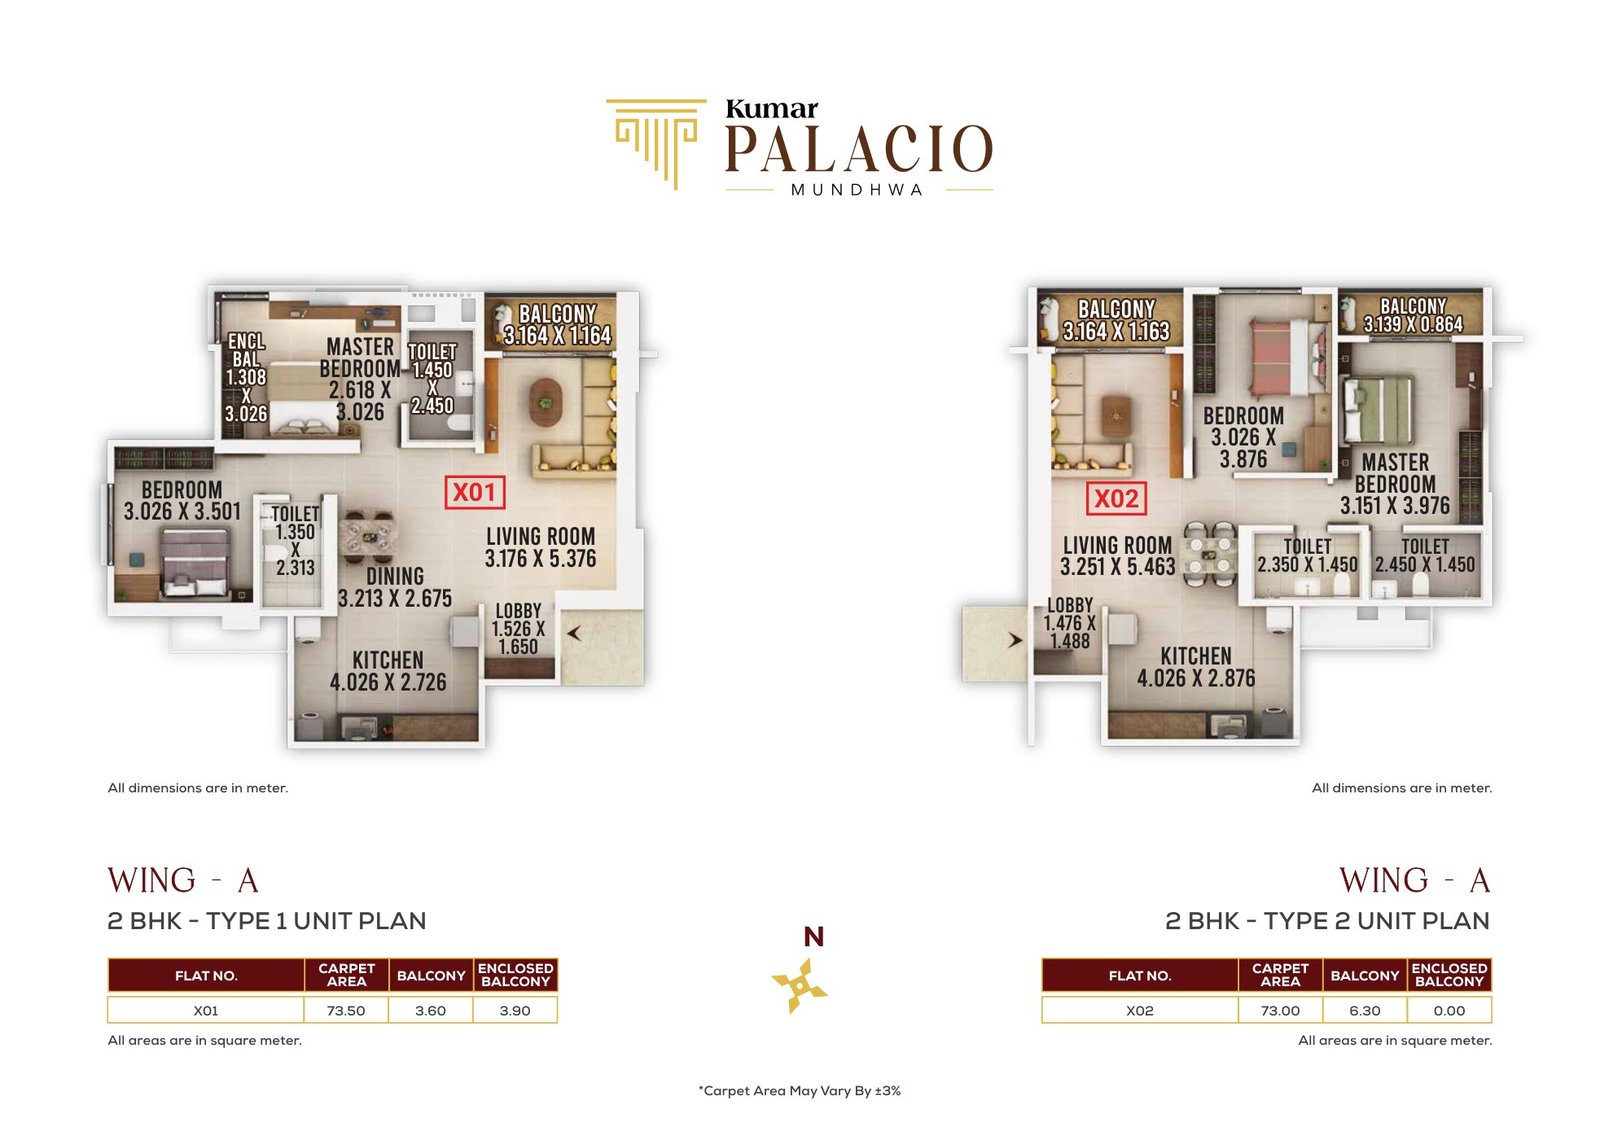
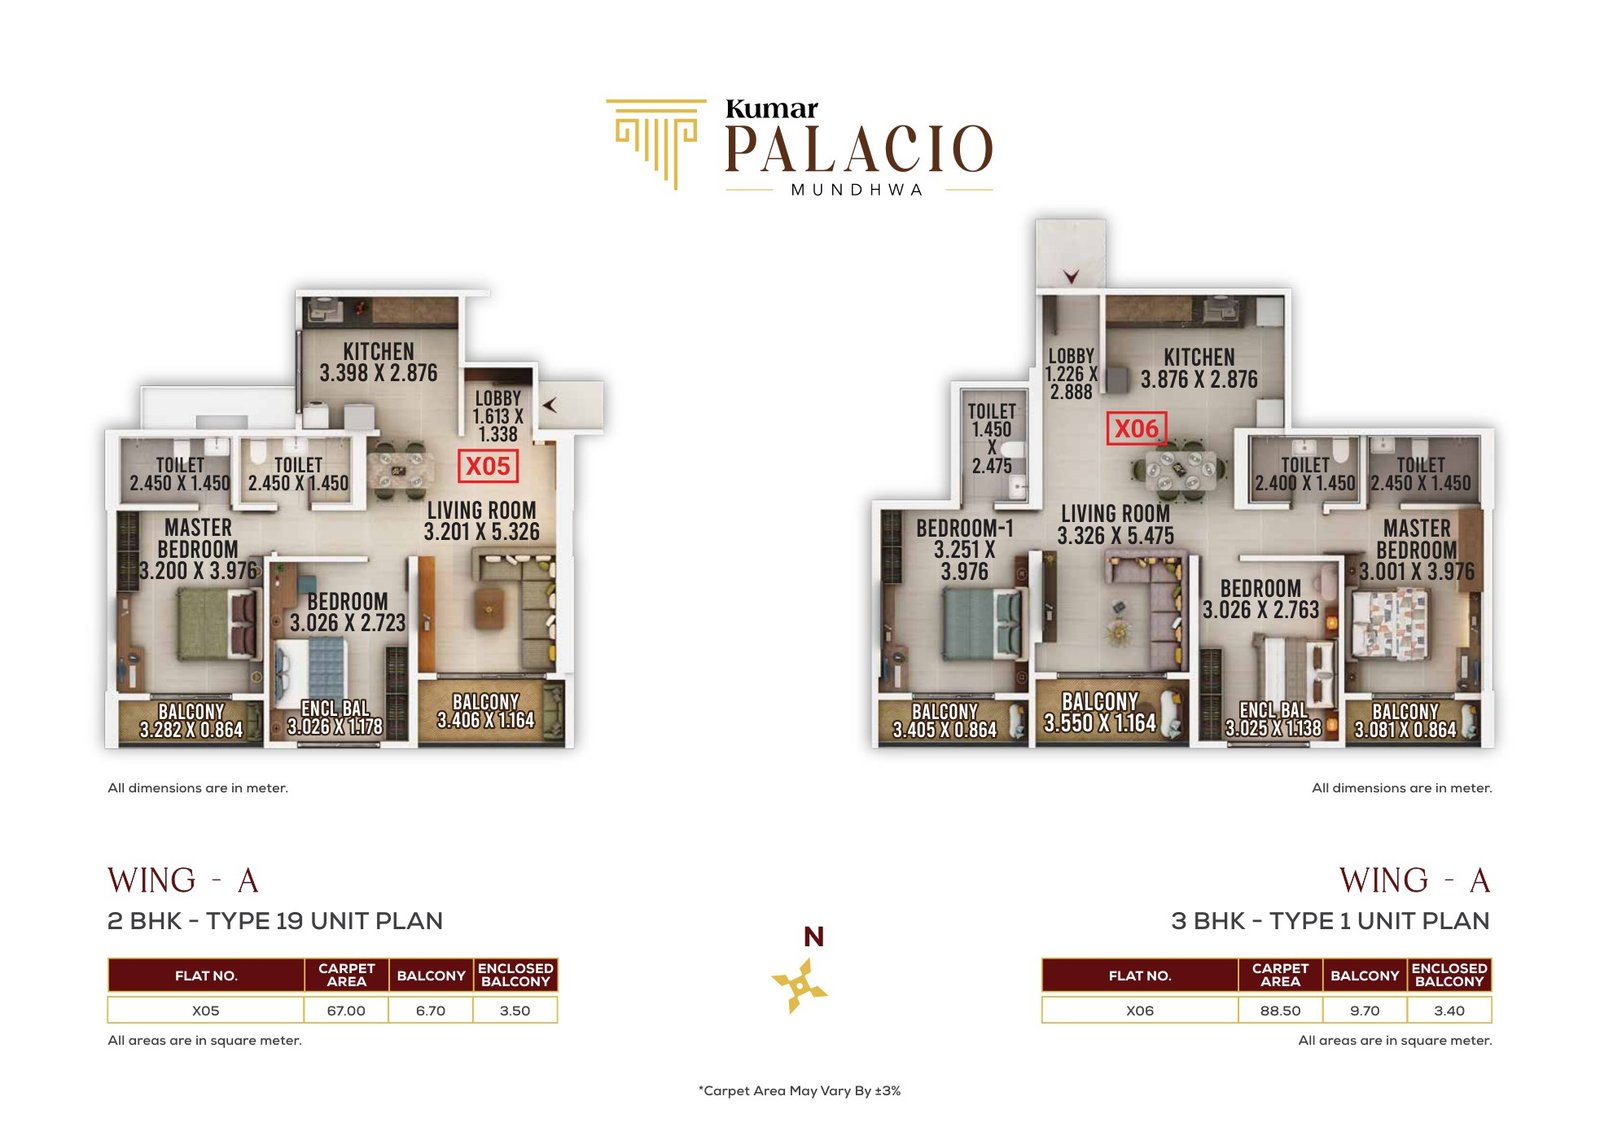
Select 2 & 3 BHK homes with layouts planned around comfort, openness and everyday ease.

Kumar Palacio 2 BHK unit plan
THE RESIDENCES / 01

2 BHK select homes

Starting from 829 sq. ft.

Kumar Palacio 3 BHK unit plan
THE RESIDENCES / 02

3 BHK select homes

Starting from 1,098 sq. ft.

Floor plans and areas are as presented in the project brochure. Carpet areas may vary by ±3%. Please refer to the latest sanctioned plans and sales documentation.

THE SITE, THOUGHTFULLY PLANNED

One shared podium.
Three distinct towers.

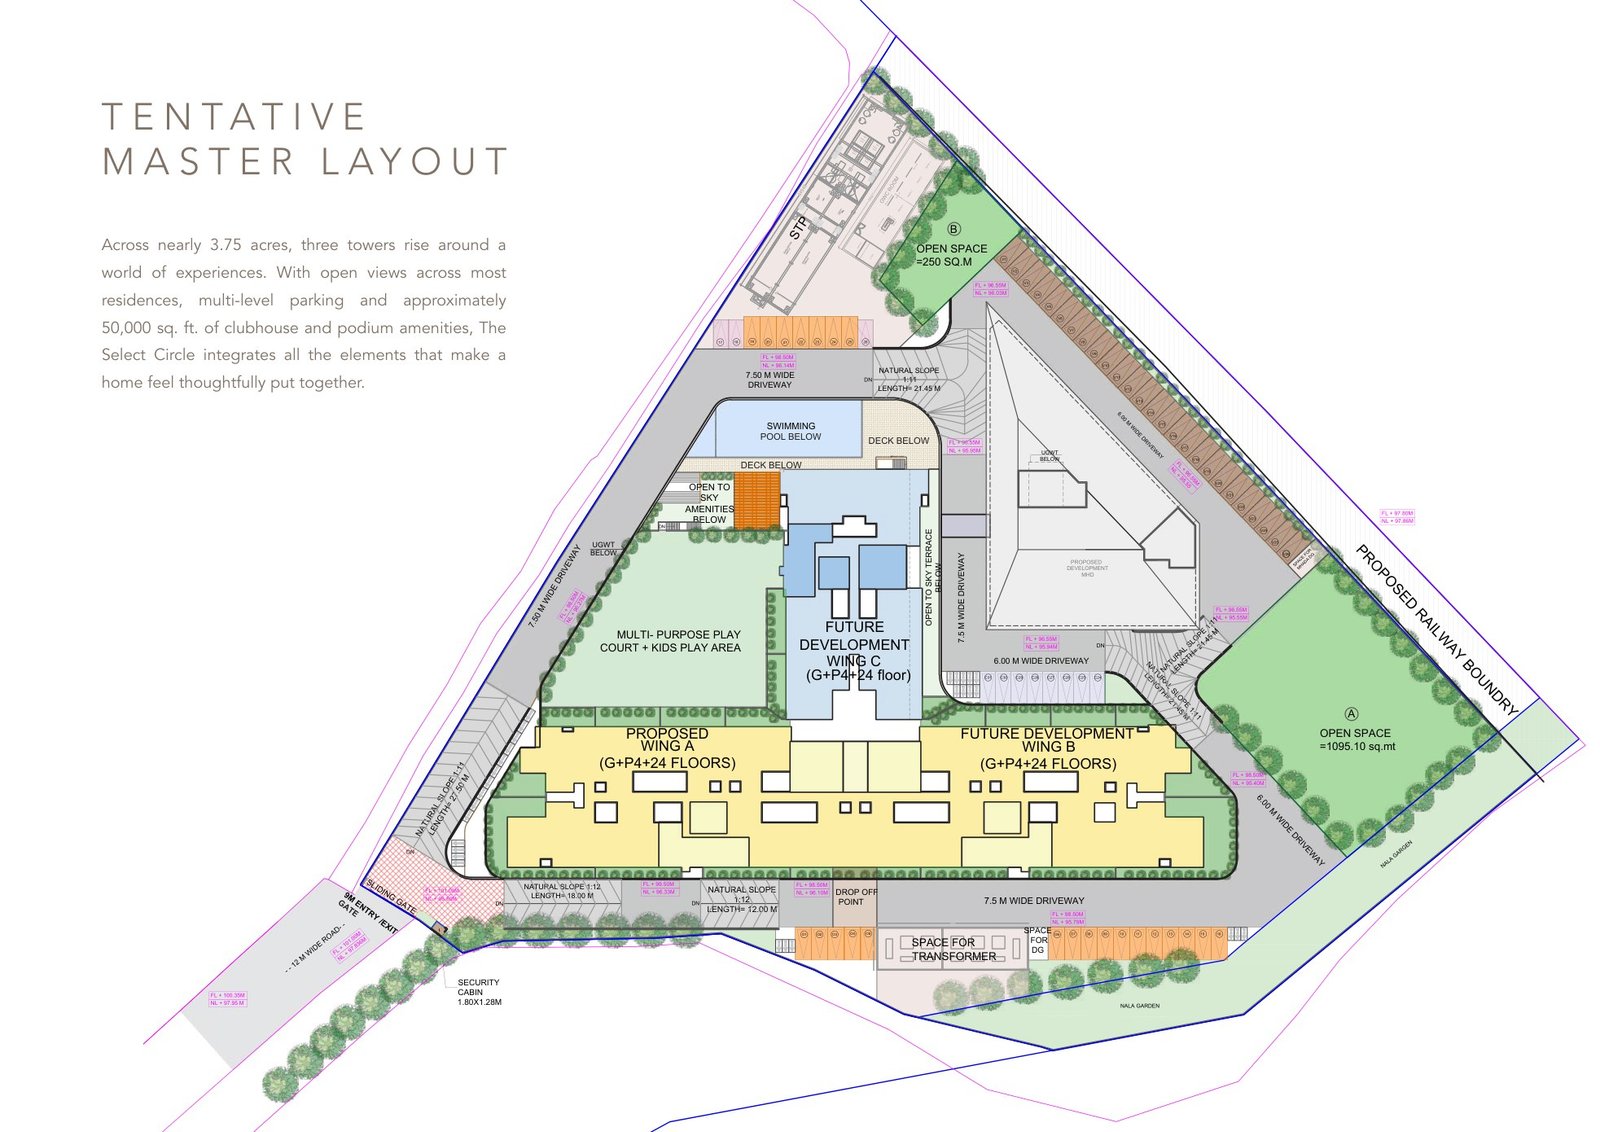
Explore the tentative master layout and the relationship between residences, open spaces and amenity zones.

Tentative master layout of Kumar Palacio

08 / THE NEIGHBOURHOOD

Well placed in
Mundhwa.

An established address, with Pune’s work, retail and lifestyle destinations connected around you.

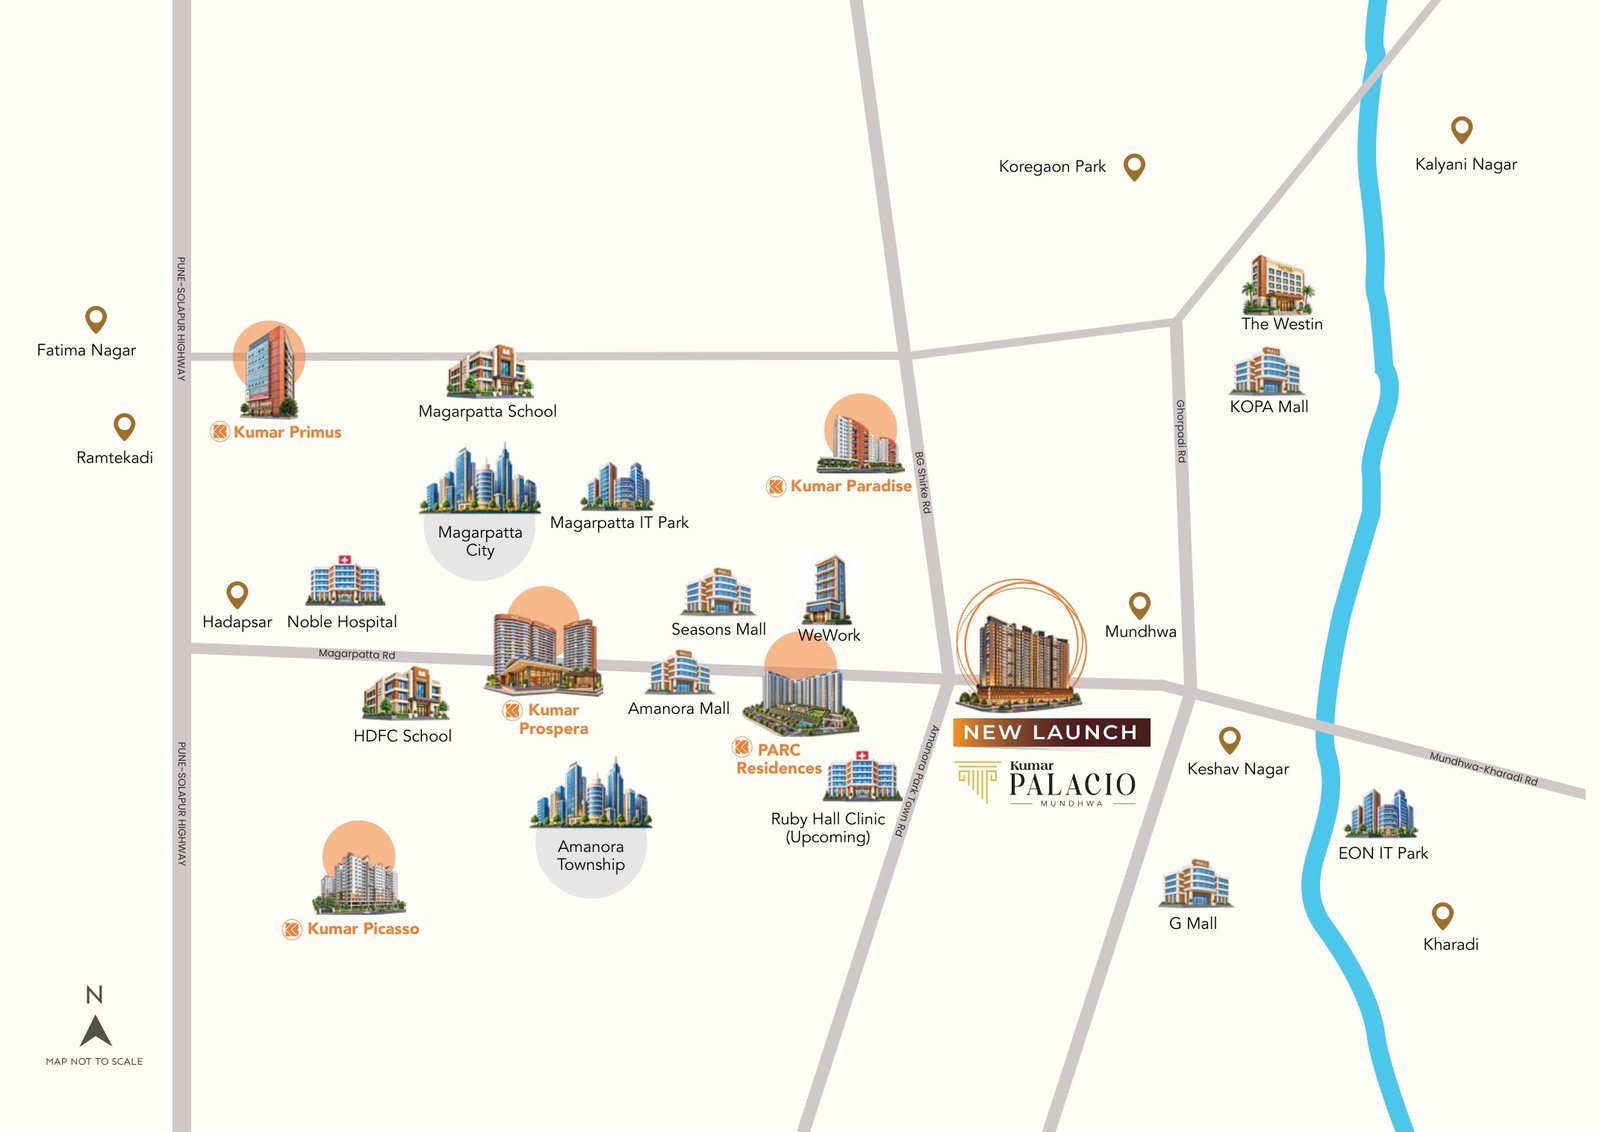
The brochure’s location map highlights Mundhwa and surrounding destinations including Magarpatta City, Magarpatta IT Park, Amanora Township, Seasons Mall, EON IT Park and Kharadi.

Magarpatta City & IT ParkAmanora Mall & Seasons MallHadapsar Noble HospitalHDFC SchoolRuby Hall Clinic (upcoming)EON IT Park & KharadiKoregaon Park & Kalyani Nagar
Open location search ↗

Locations are based on the brochure map, which is marked “Map not to scale”. No travel times are represented.

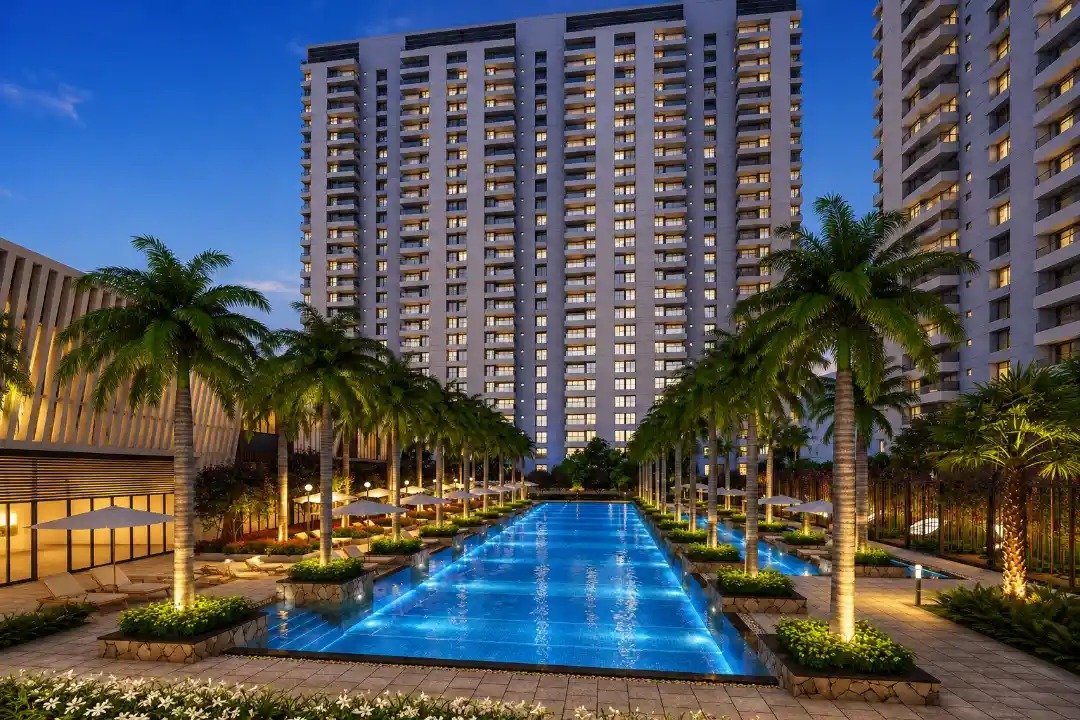
Residential tower and landscaped swimming pool
Kumar Palacio Mundhwa location map from the project brochurePROJECT LOCATION MAP · NOT TO SCALE

09 / YOUR SELECT ADDRESS

Make room for
what matters.

Tell us a little about what you’re looking for. Request project information, available configurations or a site visit.

Kumar PALACIOMUNDHWA · PUNE

REQUEST A CALLBACK

Let’s start a conversation.

FLOOR PLAN

Selected floor plan